Prime Location
Strategically located in Tech Zone 4, Greater Noida's growing residential hub

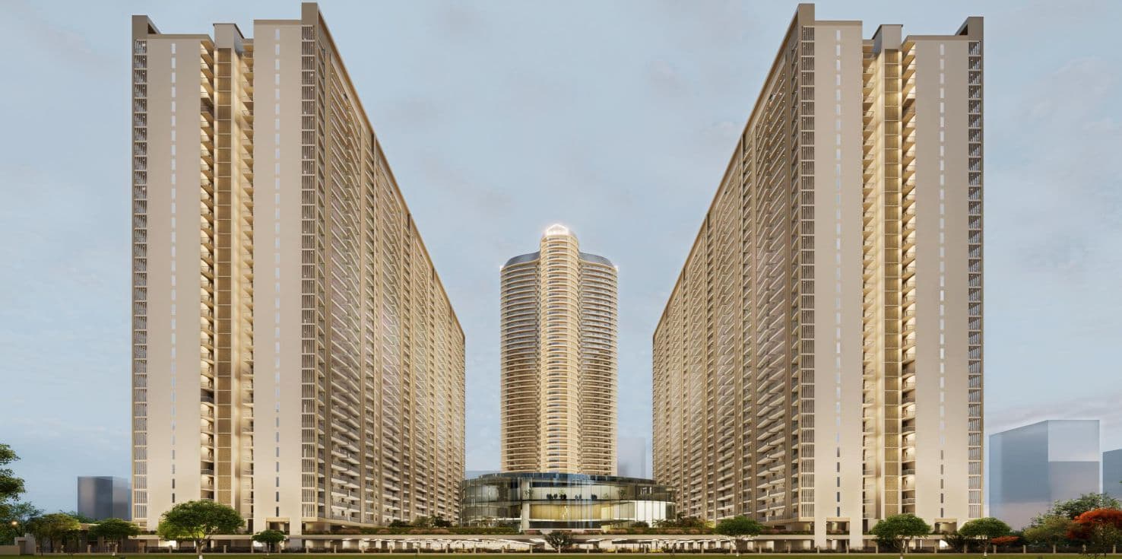
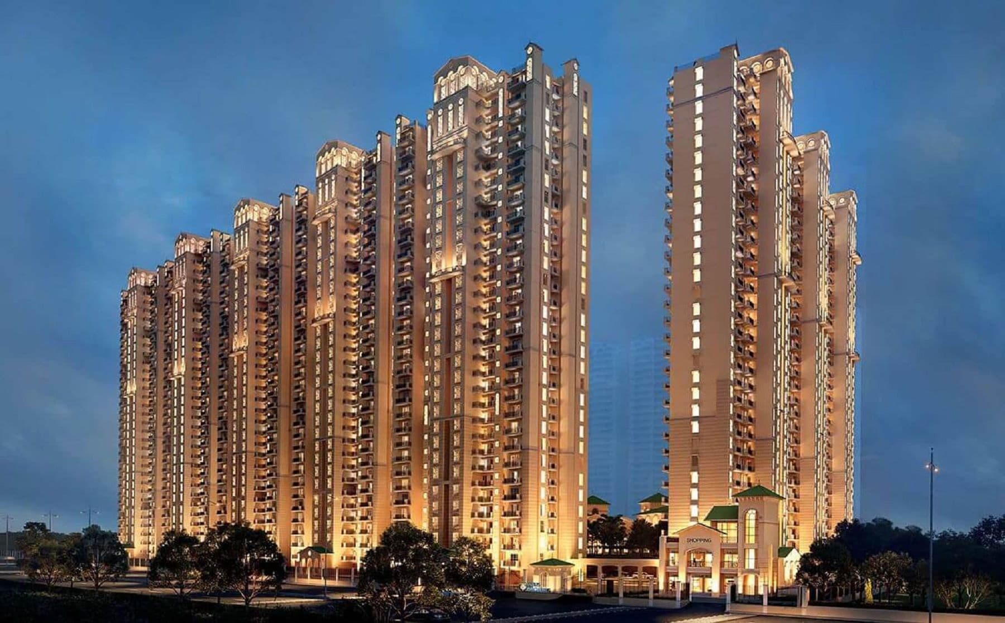
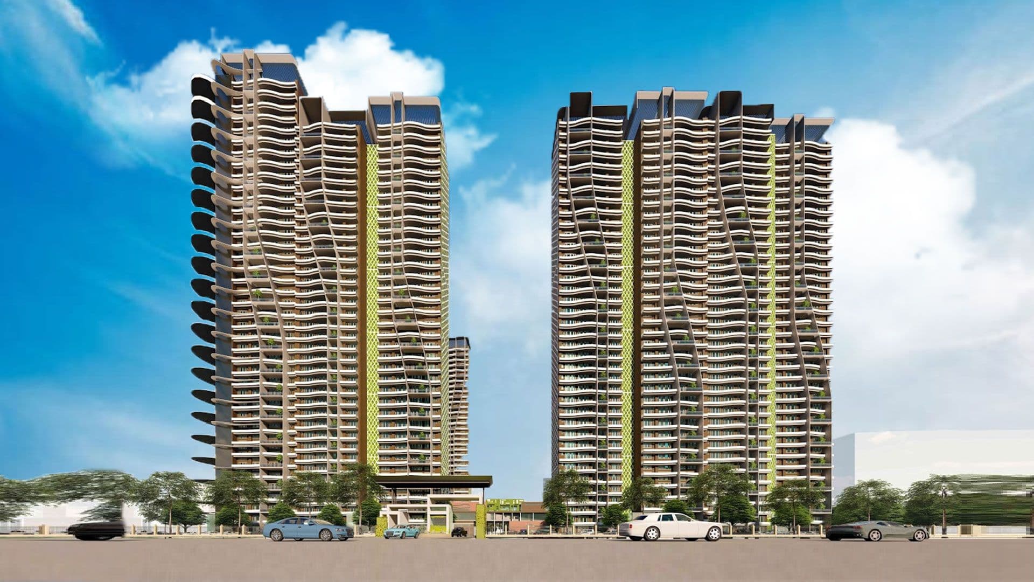
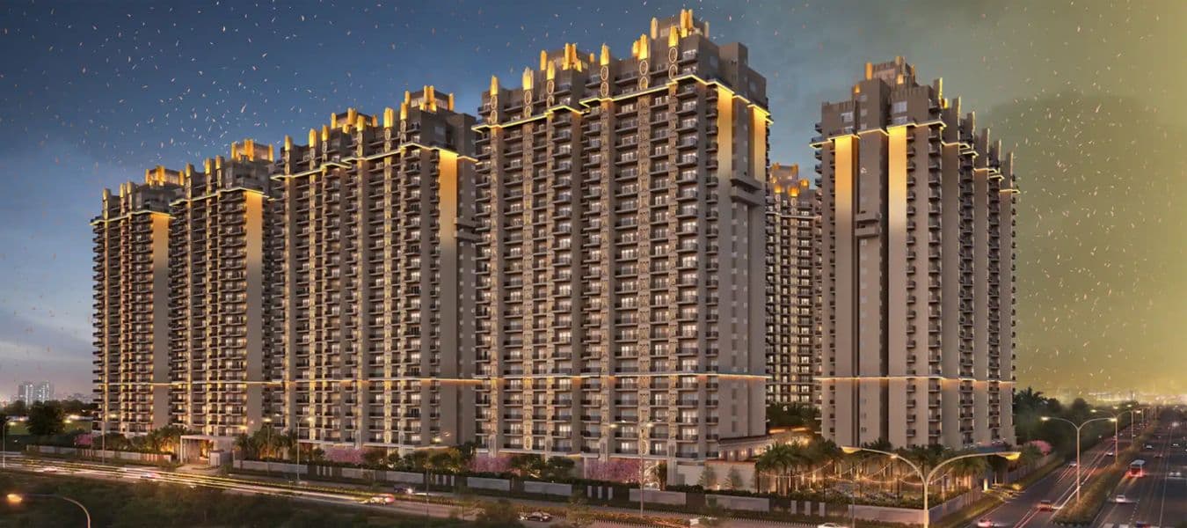
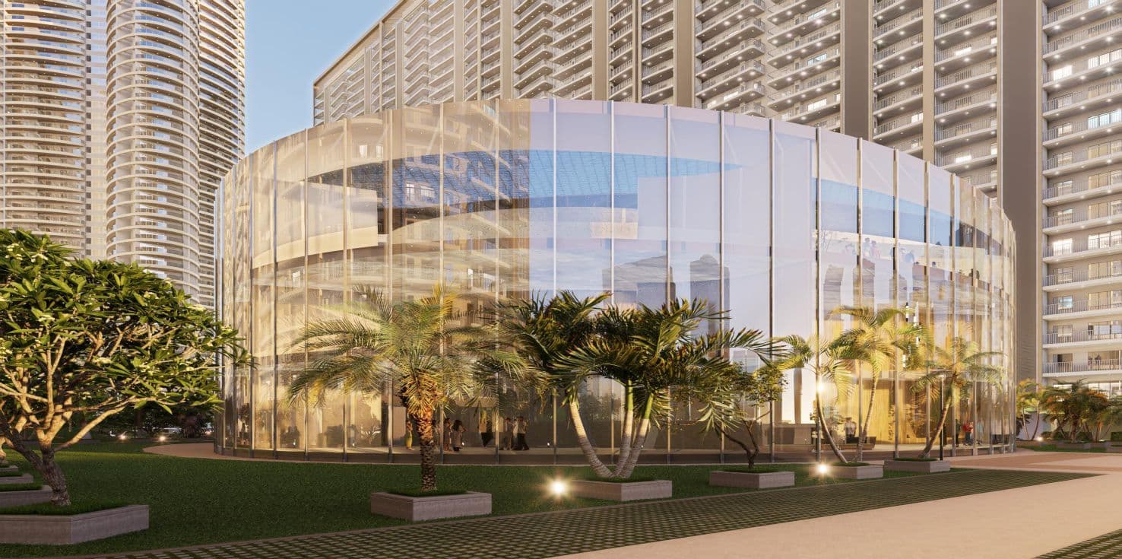
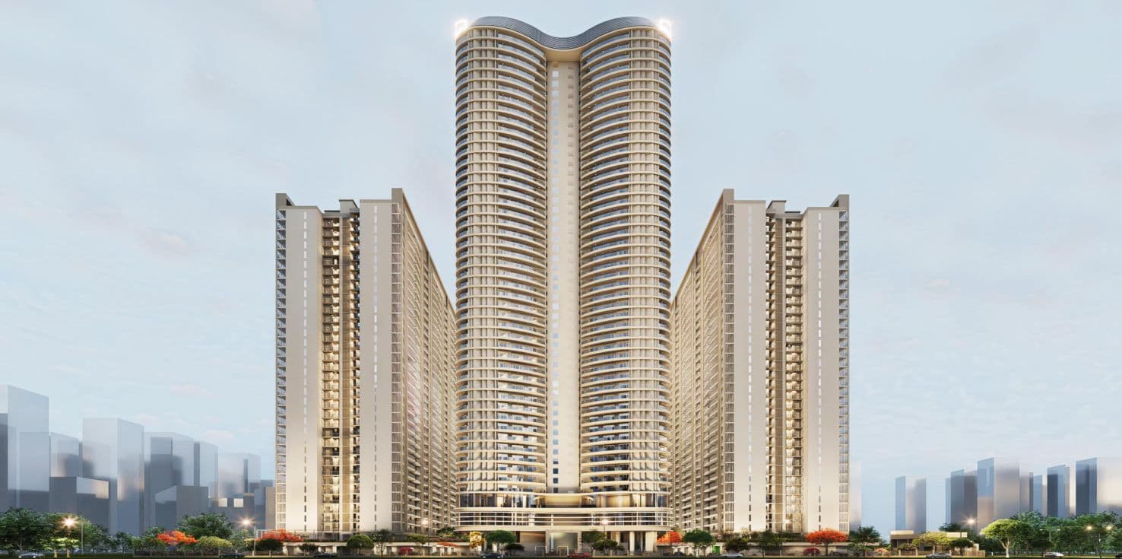
ACP by Gaurs is a landmark residential project located in Techzone-4, Greater Noida West, offering ultra-luxurious 3 and 4 BHK + Study residences crafted for those who seek elegance, space, and superior living. Sprawled across approximately 12 acres and home to 11 towers — including an iconic 45-storey tower — ACP delivers architectural brilliance by world-renowned designers. Each home is a masterpiece of craftsmanship, with expansive floor plans ranging from 2746 to 3862 sq. ft., lavish balconies, and superior finishes. Residents enjoy a lavish 45,000 sq. ft. clubhouse, serene green zones, wellness and sports amenities, and a premium location just 2 km from Gaur Chowk. Approved by the Hon’ble Supreme Court and executed under the supervision of NBCC India Ltd., this project blends trust, transparency, and timeless luxury — setting a new benchmark in high-rise living.
with Our Real Estate Experts
Strategically located in Tech Zone 4, Greater Noida's growing residential hub
Strong capital appreciation potential in NCR's fastest-growing corridor
Excellent rental income with strong end-user and investor demand
World-class residential spaces with premium specifications
Gaurs — 84+ successful projects delivered
About the Project
ACP by Gaurs is a landmark residential project located in Techzone-4, Greater Noida West, offering ultra-luxurious 3 and 4 BHK + Study residences crafted for those who seek elegance, space, and superior living. Sprawled across approximately 12 acres and home to 11 towers — including an iconic 45-storey tower — ACP delivers architectural brilliance by world-renowned designers. Each home is a masterpiece of craftsmanship, with expansive floor plans ranging from 2746 to 3862 sq. ft., lavish balconies, and superior finishes. Residents enjoy a lavish 45,000 sq. ft. clubhouse, serene green zones, wellness and sports amenities, and a premium location just 2 km from Gaur Chowk. Approved by the Hon’ble Supreme Court and executed under the supervision of NBCC India Ltd., this project blends trust, transparency, and timeless luxury — setting a new benchmark in high-rise living.
Project Details
Total Area
12 acres
RERA No.
Not Required
Property Type
Residential
Configuration
3 & 4 BHK Apartments from 2746 to 3361 Sq.ft.
Features
Lifestyle Redefined
 24 Hour Water Supply
 Bosques
 Cafeteria
 Car Parking
 CCTV Surveillance
 Club House
 Fire Exit
 Fire Fighting Systems
 Garden
 Gymnasium
 Indoor Games
 Jogging / Cycle Track
 Kids' Play Areas / Sand Pits
 Landscaping
 Lift Available
 Park
Park Power Backup
 Rain Water Harvesting
 Security
 Shopping Center
 Yoga Center
Project Visuals
Location
The Developer
Building Trust, Delivering Excellence
Founded by Mr B.L. Gaur on the twin values of timely delivery and quality, the Gaurs Group Developer is a known builder in the Delhi NCR region. Since the company started in 1995, the famous Gaurs Group company has established itself as a synonym for reliability and trust in the real estate industry.
Loan Details
₹1L – ₹10Cr
5% – 20%
1 Year – 30 Years
Estimated Results
Monthly EMI
₹2,97,663
per month
Frequently Asked Questions
Disclaimer
Wealth Clinic is a real estate consulting and marketing company offering property advisory services to homebuyers and investors. Project details, pricing, layouts, specifications, and availability are provided by respective developers or publicly available sources and may change without notice. Wealth Clinic does not own or develop the listed projects and acts solely as a consulting partner. All bookings and agreements are between the buyer and the respective developer. Buyers are advised to verify project details, RERA registration, pricing, approvals, and legal documents with the developer before making any purchase or investment decision.
Explore More