
 Facebook
 LinkedIn
 WhatsApp
 X
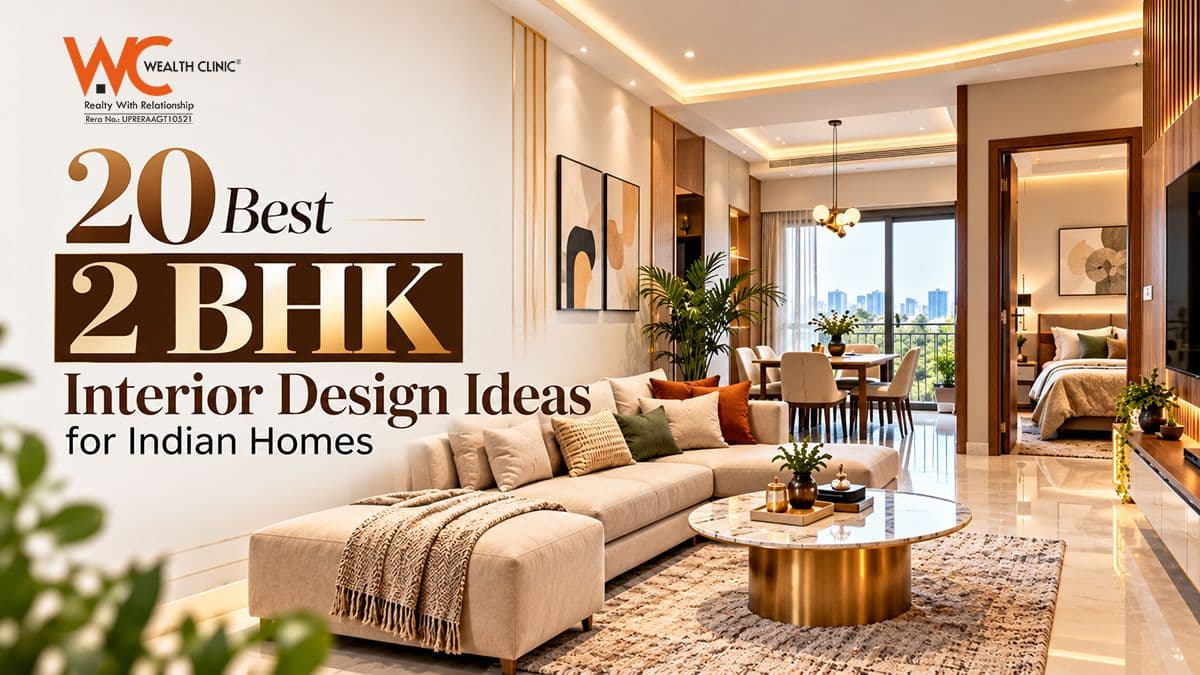
Designing a 2 BHK home is all about making the most of your available space while keeping every room comfortable, functional and stylish. Whether you live in a compact apartment or a spacious flat, the right furniture, colours, lighting and storage solutions can transform your interiors.
Here are 20 best 2 BHK interior design ideas for Indian homes to help you create a beautiful home without unnecessary clutter or overspending.
Explore Properties in Yamuna Expressway | Book a Free Consultation
Choose a Minimalist Living Room Design
A minimalist living room makes your 2 BHK apartment feel organised and spacious. Choose a comfortable sofa, a compact coffee table and simple wall décor.
Use neutral shades such as beige, white or light grey to create a clean, modern appearance.
Use Space
Saving Furniture
Multifunctional furniture is ideal for compact Indian apartments. Consider sofa beds, nesting tables, storage ottomans and foldable dining tables.
These options help you use the same area for multiple purposes without overcrowding the room.
Explore Properties in Yamuna Expressway | Book a Free Consultation
Create a Modern TV Unit
A wall-mounted TV unit saves floor space and gives the living room a contemporary look. Add floating shelves or closed cabinets to store electronics, books and everyday essentials.
Choose a design that complements your wall colour and existing furniture.
Design an Open Living and Dining Area
If your floor plan allows, create a connected living and dining space to make your home feel more open.
Use a rug, pendant light or furniture arrangement to define each area without adding unnecessary partitions.
Select a Compact Dining Table
A four-seater dining table is often suitable for a 2 BHK home. Round tables can work well in tight corners, while extendable tables offer flexibility when guests visit.
Choose chairs that can be tucked neatly under the table.
Use Light Colours for Walls
Light colours such as cream, ivory, pastel green and warm white can make rooms feel brighter and more spacious.
Add contrast through cushions, artwork, curtains or a single accent wall instead of using dark shades throughout the home.
Explore Properties in Yamuna Expressway | Book a Free Consultation
Design a Functional Modular Kitchen
A modular kitchen helps organise utensils, groceries and appliances. Choose cabinets based on your available layout, whether it is L-shaped, parallel or straight.
Use drawer organisers, corner storage and under-sink solutions to improve functionality.
Add Smart Kitchen Storage
Make better use of vertical space with overhead cabinets that extend close to the ceiling where practical. Pull-out baskets, tall pantry units and designated appliance storage can reduce countertop clutter.
Select easy-to-clean finishes suited to daily cooking.
Create a Cosy Master Bedroom
Keep the master bedroom comfortable with a well-sized bed, soft lighting and coordinated bedding. Use a simple headboard wall to add visual interest.
Avoid oversized furniture that restricts movement around the bed.
Install a Sliding
Door Wardrobe
Sliding-door wardrobes can be useful when there is limited clearance in front of the storage area. Add internal drawers, shelves and hanging sections according to your needs.
Mirrored wardrobe panels can also reflect light and make the room feel more open.
Use Under
Bed Storage
Beds with drawers or hydraulic storage provide extra space for seasonal clothing, spare bedding and luggage.
This is particularly helpful in apartments where a separate storage room is unavailable.
Turn the Second Bedroom into a Flexible Space
The second bedroom can serve as a guest room, children's room or home office, depending on your family's needs.
A compact wardrobe, a study desk and a sofa bed can help the room serve multiple purposes without compromising comfort.
Create a Dedicated Study Corner
If you work or study from home, use an unused wall or bedroom corner for a compact desk. Add shelves above the desk and task lighting for a practical setup.
Position the desk near natural light when possible.
Use False Ceilings with Integrated Lighting
A simple false ceiling with concealed LED lighting can create a modern finish. Keep the design proportional to the room and avoid bulky ceiling structures in spaces with low ceilings.
Combine ambient lighting with focused lights where required.
Add Mirrors to Enhance Space
Mirrors can reflect natural light and create a greater sense of depth. Consider placing a large mirror near a light source or using mirrored wardrobe panels.
Avoid positioning mirrors where they create uncomfortable glare or reflect clutter.
Choose Curtains That Complement the Room
Floor-length curtains can create a taller visual appearance when installed close to the ceiling. Sheer curtains allow diffused daylight, while blackout curtains improve privacy and light control in bedrooms.
Choose colours that coordinate with your walls and furniture.
Make Use of Vertical Wall Storage
Floating shelves, wall-mounted cabinets and tall bookcases help keep floors clear.
Use them for books, plants and selected décor items, but avoid filling every wall with shelves, as this can make the space feel crowded.
Design a Practical Bathroom
Use wall-mounted storage, recessed niches and compact vanity units to make bathrooms more organised.
Choose slip-resistant flooring and suitable ventilation. Use moisture-resistant materials in areas exposed to water.
Add Indoor Plants and Simple Décor
Indoor plants, framed artwork and textured cushions can make your home feel more welcoming.
Choose plants according to available daylight and maintenance requirements. Keep decorative items limited in smaller rooms to maintain an uncluttered look.
Create a Consistent Interior Theme
Use a common colour palette, coordinated hardware and complementary finishes throughout the home.
For example, warm wood, beige walls and black accents can create a cohesive modern look. You can still give each bedroom its own personality through bedding, artwork and accent colours.
Room
Wise Interior Design Ideas for a 2 BHK Home
How Much Does 2 BHK Interior Design Cost in India?
The cost depends on the apartment's size, material quality, furniture choices, city and scope of work.
These are broad planning estimates, not fixed quotations. Extensive civil work, premium materials, loose furniture and appliances may increase the final budget. Get an itemised quote and keep an additional 10–15% for unexpected expenses.
Final Thoughts
The best 2 BHK interior design balances style, storage and everyday comfort. Focus on practical furniture, smart kitchen solutions, well-planned lighting and a consistent colour palette.
Before starting, measure each room, list your storage needs and set a realistic budget. Thoughtful planning can help you create a functional and attractive home without wasting valuable space.
Frequently Asked Questions

Disclaimer
Wealth Clinic is a real estate consulting and marketing company offering property advisory services to homebuyers and investors. Project details, pricing, layouts, specifications, and availability are provided by respective developers or publicly available sources and may change without notice. Wealth Clinic does not own or develop the listed projects and acts solely as a consulting partner. All bookings and agreements are between the buyer and the respective developer. Buyers are advised to verify project details, RERA registration, pricing, approvals, and legal documents with the developer before making any purchase or investment decision.