
 Facebook
 LinkedIn
 WhatsApp
 X
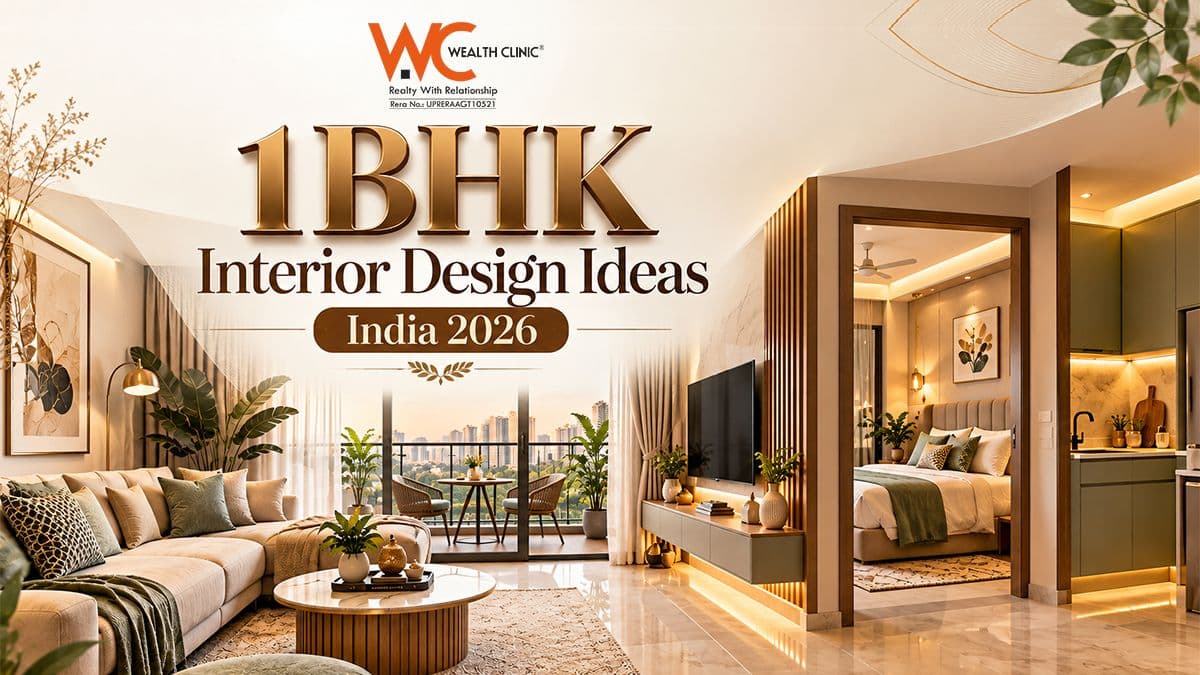
A 1 BHK may be smaller than a 2 or 3 BHK, but that doesn't mean it has to feel cramped. The difference usually comes down to planning. In a compact flat, the sofa, bed, wardrobe, dining area and storage all compete for limited space. A good interior design brings these elements together without making the home feel overloaded.
In 2026, practical 1 BHK interiors are leaning towards multifunctional furniture, built-in storage, warm minimalism, layered lighting and flexible spaces rather than simply adding more décor.
Here are some practical 1 BHK interior design ideas for Indian homes.
Explore Properties in Yamuna Expressway | Book a Free Consultation
Start With a Practical Layout
Before choosing colours or furniture, decide how you want to use each area. Your living room may need to work as a sitting area, dining space and home-office corner. Instead of dividing everything with solid walls, use furniture, rugs or open shelving to create separate zones.
The goal is simple: every area should have a purpose without blocking movement.
Choose a Compact Sofa
A large sectional sofa can quickly take over a small living room. For a 1 BHK, consider a compact 2- or 3-seater sofa with a slim profile. If you occasionally have guests, a sofa-cum-bed can be a useful option.
Furniture that serves more than one purpose is particularly useful in compact homes.
Use a Wall
Mounted TV Unit
A bulky TV cabinet takes up valuable floor space. A simple wall-mounted TV with a slim floating console can give you storage without making the living room feel heavy.
You can use the console for your set-top box, books, small décor items and other everyday things.
Explore Properties in Yamuna Expressway | Book a Free Consultation
Take Storage Up to the Ceiling
One of the easiest ways to increase storage in a 1 BHK is to use the vertical space. Consider full-height wardrobes and overhead cabinets for items that aren't used every day.
Keep luggage, seasonal clothes and rarely used household items in the upper sections while keeping daily essentials within easy reach.
Make the Bedroom Work Harder
The bedroom doesn't only have to be a place to sleep. If space allows, a small wall-mounted study desk or dressing area can be integrated without adding another large piece of furniture.
A storage bed can also provide space for bedsheets, blankets, luggage and seasonal clothing.
Choose a Sliding Wardrobe
A conventional wardrobe with hinged shutters needs additional space in front of it. A sliding wardrobe can be more practical where the bedroom has limited clearance.
For a cleaner look, consider a floor-to-ceiling wardrobe with a simple finish. It gives you more storage while keeping the design visually consistent.
Use Light Colours, but Don't Make Everything White
Light shades can help a compact room feel brighter and more open. You can consider:
- Warm white
- Beige
- Greige
- Light grey
- Soft green
- Light wood tones
You don't need an entirely white home. Add personality through artwork, cushions, rugs, plants or a small accent wall.
Add Mirrors in the Right Places
A large mirror can reflect light and make a compact room appear more open. Try placing one opposite a window or on a wardrobe shutter.
A full-height mirror in the bedroom can also combine functionality with the visual effect of making the space feel larger.
Keep the Dining Area Compact
A 1 BHK doesn't necessarily need a traditional four- or six-seater dining table. Depending on your layout, you can use:
- A small round table
- A wall-mounted folding table
- A two-seater dining table
- A breakfast counter
- An extendable table
If the dining area is also used as a work desk, choose a design that can comfortably handle both purposes.
Create a Small Work
From
A dedicated study room isn't realistic in most 1 BHK flats. Instead, look for an unused corner near a window, bedroom or living room.
A slim wall-mounted desk with shelves above it can create a practical workspace without consuming much floor area.
If you work from home regularly, give some thought to lighting and comfortable seating rather than treating the desk as just another piece of furniture.
Use Layered Lighting
One ceiling light in every room can make the home feel flat.
Try combining: Ambient lighting + task lighting + accent lighting
For example, the bedroom could have a ceiling light, bedside lamps and soft wardrobe lighting. In the kitchen, under-cabinet lighting can make work surfaces easier to use.
Layered lighting is also being highlighted in current small-home interior trends because it adds depth without taking up floor space.
Keep the Kitchen Organised
A small kitchen needs good storage more than decorative elements. Use drawers, pull-outs, corner storage and vertical cabinets to make better use of available space.
Keep appliances that you use every day accessible and store occasional-use appliances elsewhere.
If the kitchen layout already works, there is no need to make major structural changes just to give it a new look.
Don't Waste the Balcony
If your 1 BHK has a balcony, treat it as usable space rather than a place where unused items collect. Depending on its size, it could become:
- A small reading corner
- A morning tea space
- A mini garden
- A compact work area
Keeping the balcony visually connected to the living room can also make the apartment feel more spacious.
Keep Décor Simple
Small homes don't need dozens of decorative pieces. Choose a few things that add personality a painting, indoor plant, rug, mirror or statement light.
Too many objects on shelves and tables can quickly make a 1 BHK look cluttered.
A useful rule is: if something has no practical or emotional value, it probably doesn't need to occupy valuable space.
Choose a Warm Minimalist Look
Minimalism doesn't have to mean a cold, empty apartment. In 2026, warmer minimalism, with natural wood, soft neutrals, comfortable fabrics and fewer but better-chosen pieces, is particularly suited to compact homes.
You can add warmth through:
- Wooden finishes
- Cane or rattan accents
- Soft fabrics
- Indoor plants
- Warm lighting
- Textured cushions and rugs
1 BHK Interior Design Ideas: Quick Checklist
How Much Does 1 BHK Interior Design Cost in India in 2026?
There isn't one fixed price because the cost depends on the city's labour rates, carpet area, materials, furniture, kitchen, wardrobes and level of customisation.
As a broad market reference, some current 2026 interior guides place a basic-to-mid-range 1 BHK interior around ₹4–8 lakh, while premium specifications can go considerably higher. Actual quotations should be based on the scope of work and a detailed bill of quantities rather than a generic online estimate.
If you're working with a limited budget, prioritise storage, kitchen, wardrobe and essential lighting before spending heavily on decorative elements.
What Should You Avoid in a 1 BHK?
A few common choices can make a compact home feel even smaller:
- Oversized sofas
- Too many standalone cabinets
- Heavy curtains
- Excessive open shelving
- Dark colours across every wall
- Furniture blocking windows
- Too many decorative objects
- Buying furniture without measuring first
Remember, the objective isn't to fit everything into the apartment. It's to make sure the things you do keep fit comfortably.
Final Thoughts
A well-designed 1 BHK isn't about making the apartment look bigger than it is. It's about making the available space work better.
A storage bed can remove the need for another cabinet. A folding desk can create a workspace. A full-height wardrobe can use otherwise wasted vertical space. And the right lighting can change the entire feel of a room.
In a 1 BHK, smart planning matters more than expensive décor.
Frequently Asked Questions

Disclaimer
Wealth Clinic is a real estate consulting and marketing company offering property advisory services to homebuyers and investors. Project details, pricing, layouts, specifications, and availability are provided by respective developers or publicly available sources and may change without notice. Wealth Clinic does not own or develop the listed projects and acts solely as a consulting partner. All bookings and agreements are between the buyer and the respective developer. Buyers are advised to verify project details, RERA registration, pricing, approvals, and legal documents with the developer before making any purchase or investment decision.