
 Facebook
 LinkedIn
 WhatsApp
 X
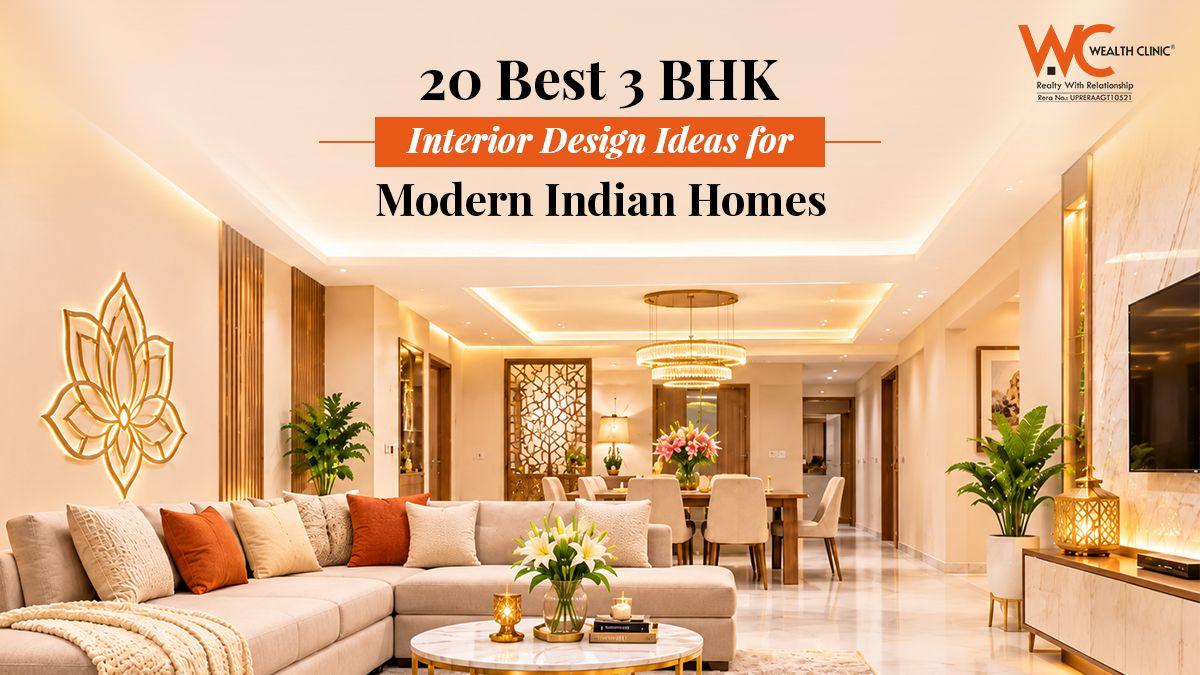
A 3 BHK home offers enough space to create comfortable, stylish and functional interiors for the entire family. However, good interior design is not just about choosing attractive furniture and colours. It is also about using available space efficiently, planning storage and maintaining a consistent design theme.
Whether you own a spacious apartment or a compact 3 BHK flat, these interior design ideas can help you create a modern and welcoming home.
Planning a new home this festive season? Explore residential property projects in Noida and Greater Noida to find a home that suits your lifestyle and preferences.
20 Best 3 BHK Interior Design Ideas for Modern Indian Homes
A 3 BHK home offers plenty of opportunities to create stylish, comfortable and functional living spaces for the entire family. From modern living room layouts and elegant bedrooms to modular kitchens and smart storage solutions, every area can be designed to suit your lifestyle. Whether you prefer minimalist interiors, contemporary designs or luxurious finishes, the right planning can make your home more spacious, organised and visually appealing. Here are 20 interior design ideas to transform your 3 BHK home into a beautiful modern living space.
Living Room Interior Design Ideas
The living room is one of the most frequently used spaces in a home. It should look inviting while providing enough seating, lighting and storage for everyday activities.
1. Choose a Modern Minimalist Living Room
Use clean furniture designs, neutral colours and simple decorative elements to create an uncluttered living room. Beige, white, grey and wooden finishes work well in modern Indian homes.
2. Create a Stylish TV Unit
Install a wall-mounted TV unit with concealed storage, decorative panels and subtle lighting. Wooden textures, marble-finish panels and fluted designs can give the entertainment area a premium appearance.
3. Add a Comfortable Sofa Arrangement
Choose a sofa according to the size and layout of your living room. An L-shaped sofa can work well in larger spaces, while a compact three-seater with accent chairs is suitable for smaller layouts.
4. Use a Statement Accent Wall
Highlight one living room wall with textured paint, wallpaper, wooden panelling or decorative mouldings. It creates a focal point without requiring extensive changes to the entire room.
5. Combine Living and Dining Areas
If your 3 BHK has an open-plan layout, use a rug, lighting or furniture arrangement to visually separate the living and dining spaces. This creates a connected yet organised interior.
Bedroom Interior Design Ideas
Each bedroom should reflect the needs of its occupants. A combination of comfortable furniture, practical storage and suitable lighting can make these spaces more functional.
6. Design a Relaxing Master Bedroom
Use soft colours, comfortable bedding, warm lighting and a well-designed headboard to create a peaceful master bedroom. Neutral shades and wooden finishes can add warmth.
7. Install a Floor-to-Ceiling Wardrobe
Maximise vertical storage with a floor-to-ceiling wardrobe. Sliding shutters can save space, while internal organisers help keep clothes and accessories व्यवस्थित.
8. Add a Stylish Headboard Wall
Create a feature wall behind the bed using upholstered panels, wooden slats, wallpaper or textured paint. Choose a finish that complements the wardrobe and bedside furniture.
9. Create a Dedicated Study or Work Corner
Use a compact desk, comfortable chair and wall-mounted shelves to create a small work area. This is especially useful for homeowners who work remotely or need a dedicated study space.
10. Use Space-Saving Furniture in the Guest Bedroom
A sofa bed, storage bed or foldable desk can make the guest bedroom more versatile. Keep the furniture simple so the room can serve multiple purposes.
11. Design a Functional Kids' Bedroom
Use colourful accents, bunk beds where suitable, study desks and organised storage. Choose durable furniture with rounded edges and keep frequently used items within easy reach.
Planning a new home this festive season? Explore residential property projects in Noida and Greater Noida to find a home that suits your lifestyle and preferences.
Modular Kitchen Interior Design Ideas
The kitchen should combine functionality, storage and easy maintenance. A well-planned layout can make everyday cooking more convenient.
12. Install a Modern Modular Kitchen
Choose an L-shaped, U-shaped or parallel kitchen layout according to available space. Modular cabinets help organise appliances, utensils and groceries efficiently.
13. Use Smart Kitchen Storage Solutions
Include pull-out drawers, corner units, tall pantry cabinets and drawer organisers. These features help maximise storage and reduce countertop clutter.
14. Choose a Practical Kitchen Colour Scheme
White, beige, grey and natural wood finishes create a clean and modern appearance. You can introduce darker shades through cabinets, handles or the backsplash.
15. Add Under-Cabinet Lighting
Install LED lights beneath overhead cabinets to improve visibility on kitchen countertops. This also adds a subtle decorative touch to the kitchen.
Other Interior Design Ideas for a 3 BHK Home
16. Create a Stylish Dining Area
Choose a dining table that comfortably accommodates your family. Pendant lighting, a decorative wall mirror or a simple crockery unit can enhance the dining space.
17. Design a Functional Balcony
Use compact outdoor furniture, weather-suitable plants and soft lighting to create a relaxing balcony. Vertical planters are useful when floor space is limited.
18. Add False Ceiling with Layered Lighting
A simple false ceiling with cove lighting and recessed LEDs can enhance the overall appearance of your interiors. Avoid overly elaborate designs in rooms with low ceiling heights.
19. Use Mirrors to Create a Spacious Feel
Place decorative mirrors in suitable areas such as the living room, hallway or bedroom. Mirrors can reflect natural light and create a greater sense of visual openness.
20. Maintain a Consistent Interior Theme
Use coordinated colours, flooring, furniture finishes and lighting across all three bedrooms and common areas. A consistent theme helps the home feel connected and visually balanced.
Room
Wise Interior Design Planning for a 3 BHK Home
3 BHK Interior Design Cost in India
The cost of designing a 3 BHK home depends on its carpet area, material quality, furniture selection, customisation and city. The following are broad indicative budget ranges, not fixed market quotations.
Note: The final cost may vary depending on whether the package includes modular furniture, loose furniture, appliances, civil work, electrical changes and décor.
Tips for Planning Your 3 BHK Interior Design
- Set a budget: Decide how much you want to spend on furniture, storage, lighting and finishes.
- Prioritise functionality: Plan each room according to the family's daily requirements.
- Measure every space: Check room dimensions before selecting furniture or wardrobes.
- Maximise storage: Use vertical cabinets, modular units and multifunctional furniture.
- Choose durable materials: Select surfaces that are easy to clean and suitable for regular use.
- Plan lighting early: Decide the placement of ceiling lights, task lights and decorative fixtures before installation.
- Avoid overcrowding: Leave enough open space for comfortable movement.
Conclusion
A well-designed 3 BHK home should offer the right balance of style, comfort and functionality. From modern living room layouts and smart kitchen storage to relaxing bedrooms and practical balconies, every space should be planned according to your family's needs. Choose durable materials, maintain a consistent design theme and make the most of available space to create a beautiful modern Indian home.
Frequently Asked Questions

Disclaimer
Wealth Clinic is a real estate consulting and marketing company offering property advisory services to homebuyers and investors. Project details, pricing, layouts, specifications, and availability are provided by respective developers or publicly available sources and may change without notice. Wealth Clinic does not own or develop the listed projects and acts solely as a consulting partner. All bookings and agreements are between the buyer and the respective developer. Buyers are advised to verify project details, RERA registration, pricing, approvals, and legal documents with the developer before making any purchase or investment decision.
