
 Facebook
 LinkedIn
 WhatsApp
 X
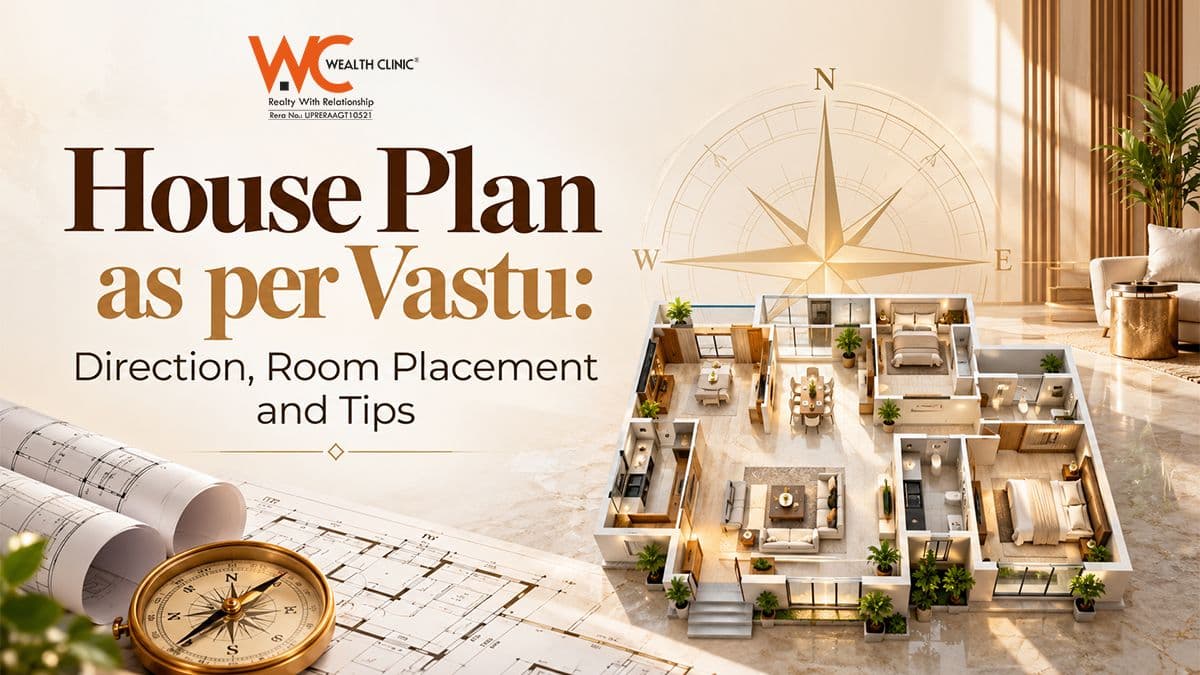
Planning a new house is about more than choosing the number of bedrooms or deciding how much space you need. The placement of the main entrance, kitchen, bedrooms, bathrooms and living room can influence how comfortable and functional your home feels every day.
For families who follow Vastu Shastra, the house plan is also an important consideration. Vastu offers traditional guidelines for arranging rooms according to directions, sunlight, space and the layout of a property. Many homebuyers review these principles before purchasing a plot or finalising a home design.
A house plan as per Vastu generally considers the direction of the entrance, room placement, ventilation, natural light and the overall shape of the building. However, recommendations can vary among Vastu practitioners, and Vastu principles should be understood as traditional beliefs rather than scientifically established rules.
This guide explains how to plan a Vastu-friendly house, which directions are commonly preferred for different rooms, and what to check before finalising your floor plan.
Want to invest in a premium property with the right Vastu? Explore top luxury residential projects
What Is a House Plan as per Vastu?
A house plan as per Vastu is a layout designed using traditional Vastu Shastra principles. It considers the direction of the house, the position of the main entrance, the arrangement of rooms and the use of different areas within the home.
In a typical Vastu-based plan, the northeast is often associated with prayer spaces and lighter, more open areas; the southeast is commonly recommended for the kitchen; and the southwest is traditionally preferred for the main bedroom. These are general guidelines, not universal requirements for every house.
A good house plan should also meet practical needs. It must provide safe access, comfortable room sizes, adequate ventilation, natural light, privacy and efficient use of space.
Best Direction for a House as per Vastu
According to traditional Vastu, north-, east- and some west-facing houses may be considered suitable, depending on the entrance position and layout. A south-facing house is not automatically unsuitable either; its assessment depends on the specific design and the Vastu method being followed.
The direction of a house is commonly identified by standing inside the main entrance and facing outward. However, when planning a new house, it is important to distinguish the plot's road-facing side, the building's orientation and the direction of the main entrance.
Rather than selecting a property based only on its facing direction, review the full floor plan and consider sunlight, ventilation, privacy, plot dimensions and the family's requirements.
Room Placement as per Vastu for a House Plan
The following table summarises commonly recommended room placements in traditional Vastu guidelines.
These placements are traditional recommendations. They should not override building regulations, structural requirements, plumbing needs or the actual conditions of the plot.
Want to invest in a premium property with the right Vastu? Explore top luxury residential projects
1. Main Entrance as per Vastu
The main entrance is one of the first things considered when reviewing a house plan as per Vastu. Traditional guidelines assess both the direction of the entrance and its position along that side of the building.
For example, an east-facing entrance and a west-facing entrance may have different recommendations under particular Vastu systems. It is therefore not enough to label a house east-facing or west-facing and assume that every entrance position is equally suitable.
When planning your entrance:
- Keep the entryway clear and easy to access.
- Ensure the door opens and closes comfortably.
- Provide suitable lighting and ventilation.
- Avoid obstructing the entrance with storage or bulky furniture.
- Check that the entrance location works with the plot, staircase and internal circulation.
If Vastu compliance is important to you, assess the exact entrance position on the architectural plan before construction begins.
2. Kitchen Direction as per Vastu
The southeast is commonly recommended for the kitchen in traditional Vastu Shastra. The northwest is sometimes suggested as an alternative when the layout does not allow a southeast kitchen.
However, kitchen planning should prioritise safety and everyday convenience. The kitchen needs adequate ventilation, appropriate electrical connections, sufficient worktop space and safe distances between cooking appliances and combustible materials.
When reviewing the kitchen layout, check:
- Whether there is sufficient space for cooking, washing and storage.
- Whether the chimney or exhaust system can be installed effectively.
- Whether the sink and cooking area are arranged conveniently.
- Whether the kitchen receives suitable light.
- Whether the gas supply and electrical points can be installed safely.
A kitchen that follows a traditional directional preference but has poor ventilation or an impractical work triangle may be difficult to use. Aim for a balance between your preferences and a functional design.
3. Main Bedroom Direction as per Vastu
The southwest is traditionally preferred for the main bedroom in many Vastu recommendations. Families often consider this placement when designing a new independent house.
The bedroom's actual comfort depends on more than its direction. Room size, window placement, privacy, storage and access to the bathroom all influence how well the space works.
Before finalising the bedroom, make sure there is enough room to move around the bed, open wardrobes comfortably and maintain good ventilation. If possible, avoid placing the bedroom in a location that creates unnecessary noise or compromises privacy.
For smaller plots and compact homes, the most practical bedroom position may depend on structural constraints and the number of rooms required.
4. Children's Bedroom and Study Area
Children's rooms need to support sleep, study, storage and play. Traditional Vastu guidelines may suggest the west or northwest for a children's bedroom, but the best position depends on the complete house layout.
When designing the room, consider the following:
- Place the study desk where the child has sufficient light and minimal distractions.
- Provide a comfortable chair and suitable desk height.
- Keep enough space for wardrobes and everyday storage.
- Ensure windows can be opened safely and provide adequate ventilation.
- Avoid placing the bed where doors or furniture obstruct movement.
A well-organised room that meets the child's practical needs is more important than following a directional recommendation at the expense of comfort.
5. Pooja Room Direction as per Vastu
The northeast is commonly recommended for the pooja room in traditional Vastu. Some households use a dedicated room, while others create a small prayer area within the living room or another suitable space.
The right choice depends on the size of the house and the family's practices.
Ideally, the pooja area should be clean, peaceful and easy to maintain. Allow enough space for the prayer unit and ensure that lamps or incense can be used safely. Avoid placing the unit where it blocks a passage or interferes with daily activities.
If a separate pooja room is not possible, a thoughtfully arranged prayer corner may be a practical alternative.
Want to invest in a premium property with the right Vastu? Explore top luxury residential projects
6. Bathroom and Toilet Placement
Bathroom and toilet placement is often a point of concern for people following Vastu. Traditional recommendations vary, so there is no single directional rule that applies to every house plan.
From a construction and maintenance perspective, the priorities are clear: effective drainage, reliable waterproofing, suitable ventilation and easy access to plumbing services.
When reviewing the layout, check that bathrooms do not create awkward access through the kitchen or compromise the privacy of bedrooms. Also confirm that the plumbing arrangement is feasible and complies with applicable building requirements.
Do not make major structural or plumbing compromises solely to achieve a preferred direction.
7. Staircase Placement as per Vastu
For a multi-storey house, traditional Vastu guidelines often suggest placing the staircase in the south, west or southwest. The suitable location, however, depends on the building's structure, plot size and floor plan.
The staircase must be safe and convenient to use. Its width, step dimensions, headroom, handrails and landing areas should comply with applicable building standards.
Before finalising the plan, ensure that the staircase does not unnecessarily reduce usable space, block natural light or create difficult movement between floors.
8. Natural Light, Ventilation and Open Spaces
A comfortable house needs enough daylight and fresh air. Traditional Vastu often favours open or lighter spaces towards the north and east, but the best arrangement depends on the local climate, neighbouring buildings and plot orientation.
While reviewing the house plan, consider where the sun enters in the morning and afternoon. Check whether the bedrooms, living room and kitchen have appropriate windows, and whether air can circulate effectively.
Also consider shading, rain protection, privacy and the heat that may enter through exposed windows. A well-designed home should remain comfortable across seasons rather than simply follow a directional rule.
Sample Vastu House Plan for a 2BHK Home
A 2BHK house plan as per Vastu can be adapted to different plot sizes and orientations. The example below describes a general arrangement, not a construction-ready floor plan.
This arrangement is only a starting point. The final plan must account for the plot dimensions, road access, setbacks, structural columns, ventilation, local building rules and the family's needs.
Vastu House Plan for a 3BHK Home
A 3BHK house plan offers more flexibility because it includes three bedrooms, shared living areas and often additional storage or utility space. However, the extra rooms need to fit comfortably without making the home feel cramped.
A possible planning approach is to consider the southwest for the main bedroom, place the kitchen in the southeast if feasible, and allocate the other bedrooms according to the available space and privacy requirements. A pooja room or prayer corner may be considered in the northeast.
For a family with children or elderly members, also check the distance between bedrooms and bathrooms, staircase access, room ventilation and ease of movement. The best plan is one that balances traditional preferences with the actual requirements of the household.
Common Mistakes to Avoid in a Vastu House Plan
A house plan can become difficult to live in when too much attention is given to individual directions and not enough to the overall design.
1. Choosing a house only by its facing direction: The entrance direction is just one part of the assessment. The layout, light, ventilation and plot conditions also matter.
2. Ignoring the plot dimensions: A plan that works on a large rectangular plot may not suit a narrow or irregular plot. The design should respond to the site.
3. Compromising ventilation: Avoid creating rooms with inadequate windows or poor air circulation just to meet a directional preference.
4. Neglecting plumbing and drainage: Bathroom and kitchen locations should be coordinated with the plumbing design from the beginning.
5. Changing structural elements without professional advice: Moving columns, beams, staircases or load-bearing walls can affect building safety. Consult a qualified architect or structural engineer before making changes.
6. Following conflicting Vastu advice: Different practitioners may use different methods. Decide which guidance you want to follow and avoid making costly changes based on conflicting opinions.
7. Forgetting legal and building requirements: A Vastu-friendly layout still needs to comply with applicable approvals, setbacks, fire safety provisions and local building regulations.
Checklist Before Finalising Your House Plan as per Vastu
Use this checklist before approving your architectural drawing.
- Confirm the plot's orientation and the direction of the main entrance.
- Review the kitchen, bedrooms, pooja area and bathrooms.
- Check natural light and ventilation in every major room.
- Confirm the placement of doors, windows and wardrobes.
- Review staircase safety and movement between floors.
- Check plumbing, drainage and electrical layouts.
- Verify local building regulations and approval requirements.
- Ask an architect to confirm structural feasibility.
- Consider the family's current and future space requirements.
- Review any Vastu recommendations before construction starts.
Conclusion
A house plan as per Vastu combines traditional directional preferences with the arrangement of rooms and open spaces. Common recommendations include the southeast for the kitchen, southwest for the main bedroom and northeast for a pooja area, although guidance varies and may not fit every plot.
Before finalising your house design, focus on a balanced plan that offers natural light, good ventilation, safe movement, practical room sizes and compliance with building regulations. If you follow Vastu, discuss your preferences with your architect early in the planning process. This can help you make informed decisions without compromising the safety or functionality of your
Frequently Asked Questions

Disclaimer
Wealth Clinic is a real estate consulting and marketing company offering property advisory services to homebuyers and investors. Project details, pricing, layouts, specifications, and availability are provided by respective developers or publicly available sources and may change without notice. Wealth Clinic does not own or develop the listed projects and acts solely as a consulting partner. All bookings and agreements are between the buyer and the respective developer. Buyers are advised to verify project details, RERA registration, pricing, approvals, and legal documents with the developer before making any purchase or investment decision.